Legal Duplex: Key Planning Considerations Before Creating Two Residential Units
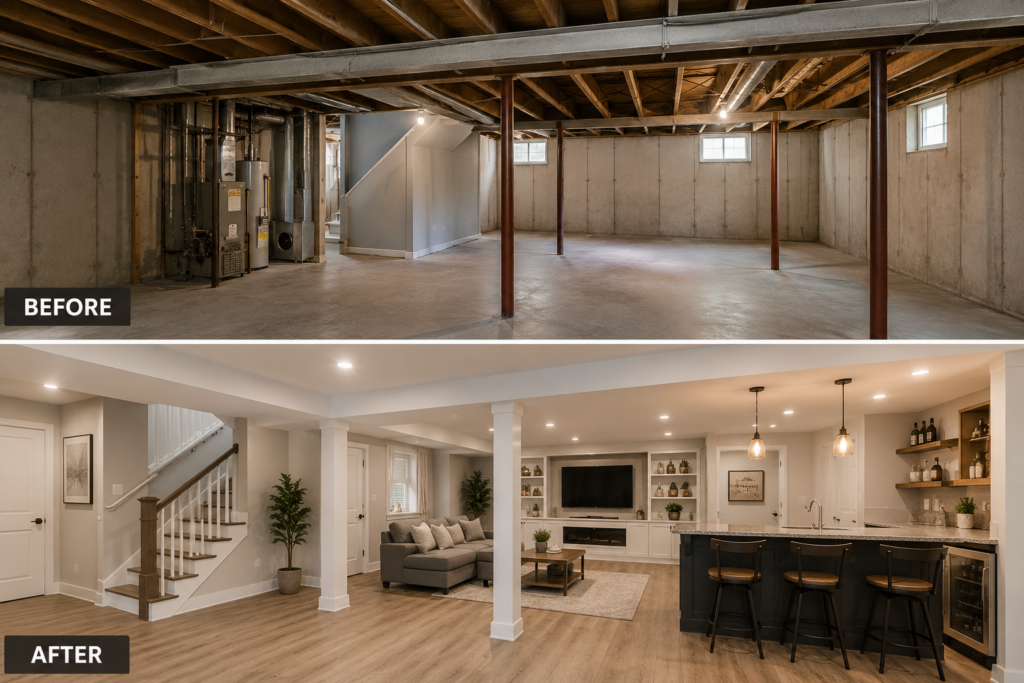
Converting a property into two residential units can create greater flexibility, but the process involves considerably more than adding a kitchen and dividing rooms. Creating a legal duplex requires careful attention to zoning, building requirements, fire protection, entrances, utilities, and overall living conditions.
The exact requirements can vary depending on the property and local regulations. Therefore, homeowners should investigate compliance early instead of designing the entire project and checking requirements afterward.
Begin With Property Feasibility
Not every home is equally suited to accommodating two dwelling units. Existing floor plans, entrances, ceiling heights, windows, parking arrangements, mechanical systems, and available space can influence feasibility.
An early assessment helps identify obstacles before construction begins. It can also reveal opportunities to create a better layout without unnecessary structural changes.
For a legal duplex project, the goal should be to balance compliance with comfortable everyday living.
Understand Local Requirements
Local rules may influence whether another residential unit is permitted and what conditions must be satisfied. Depending on the project, homeowners may need to consider zoning provisions, building permits, inspections, and additional documentation.
These requirements should never be treated as an afterthought. Understanding them before construction helps reduce the likelihood of delays or redesigns.
Separate the Units Thoughtfully
Privacy matters when two households occupy the same property. Each dwelling should feel like a complete living environment rather than an improvised collection of rooms.
Consider entrances, circulation paths, bedrooms, kitchens, bathrooms, storage, and shared areas. Where possible, avoid layouts that force occupants to move through awkward spaces.
A well-designed legal duplex should provide practical separation while using the existing building efficiently.
Pay Attention to Fire and Life Safety
Safety is a central part of residential conversion planning. Depending on applicable requirements, factors such as smoke alarms, carbon monoxide alarms, fire separations, doors, exits, and interconnected systems may need consideration.
Rather than attempting to address these elements near the end, incorporate them into the original design.
Early coordination can make safety features easier to integrate without compromising appearance or usability.
Consider Sound Between Units
Noise can significantly affect the experience of living in a duplex. Footsteps, conversations, televisions, plumbing, and mechanical equipment can transfer between adjoining spaces.
Thoughtful insulation and construction assemblies can reduce unwanted sound transmission. Room placement can also help. For instance, locating quiet bedrooms away from particularly active spaces may improve comfort.
Homeowners exploring conversion options can seek guidance from a local contracting professional when assessing the practical construction requirements.
Evaluate Electrical and Plumbing Needs
Two households typically place different demands on building systems than one. Electrical capacity, plumbing layouts, ventilation, heating, and hot-water requirements should be evaluated before walls are opened or reconstructed.
Planning these systems early can prevent awkward routing and unnecessary modifications.
Create Comfortable Living Areas
Compliance is essential, but functionality should not be forgotten. Natural light, storage, room proportions, ventilation, and practical furniture placement all influence the quality of each dwelling.
Even a compact legal duplex can feel comfortable when every square metre has a purpose.
Use thoughtful layouts rather than trying to squeeze the maximum number of rooms into limited space. Better circulation and useful storage can make smaller areas feel significantly more livable.
Conclusion
A legal duplex conversion requires careful coordination between design, safety, building systems, and regulatory requirements. Evaluating feasibility first and integrating compliance into the initial plan can make the process considerably smoother. With sensible layouts, appropriate separation, sound control, and comfortable living areas, homeowners can create two functional residential units within one property.
About The Author