Bathtub to Shower Conversion: A Modern Approach to Better Bathroom Function
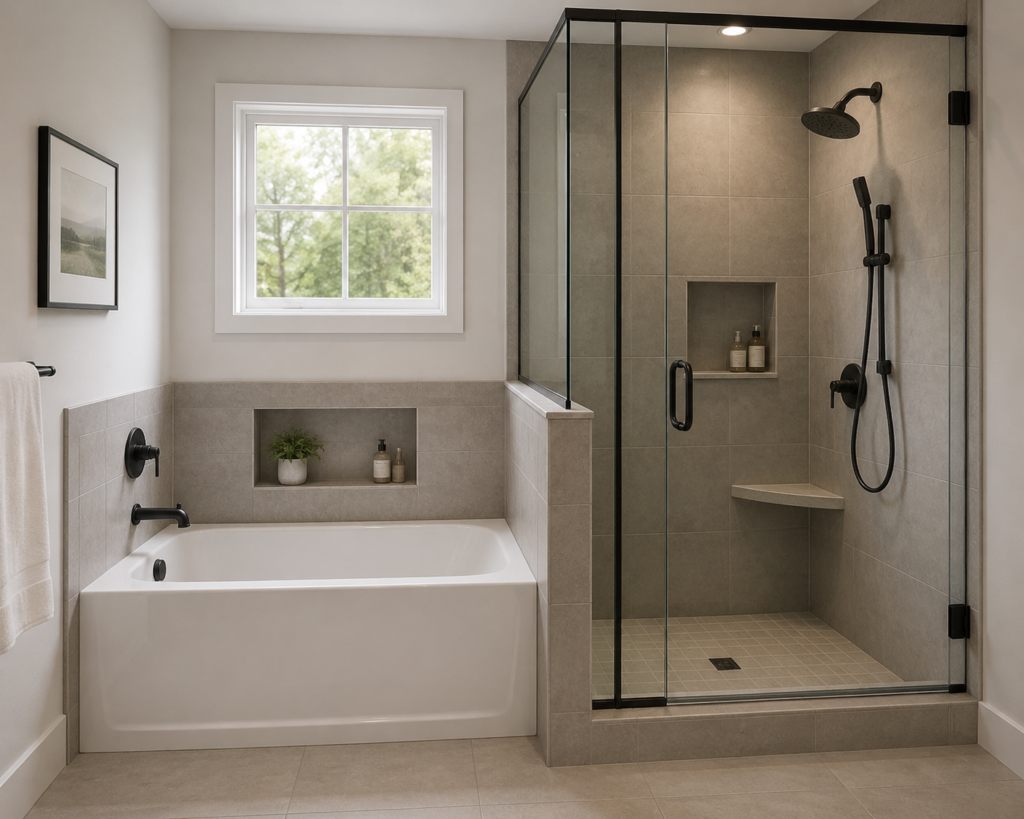
Bathroom habits change over time. A bathtub that once seemed essential may eventually become something that is rarely used, while a comfortable shower becomes part of the daily routine. When that happens, a bathtub to shower conversion can help homeowners use the available bathroom space more effectively. The change can improve accessibility, simplify maintenance, create a more open appearance, and make everyday bathing more convenient.
A successful conversion requires more thought than simply removing the existing bathtub. The shower entrance, drainage, waterproofing, storage, controls, lighting, and surrounding layout all need attention. When these elements are planned together, the new shower can feel like an intentional part of the bathroom rather than a replacement fitted into an old space.
Start by Understanding Why the Tub No Longer Works
Before planning a bathtub to shower conversion, identify what makes the current arrangement inconvenient.
Perhaps nobody in the household takes baths anymore. The high side of the tub may make entry uncomfortable, or the bathing area might feel cramped behind a curtain. In other cases, homeowners simply want a shower that is easier to organize and maintain.
Knowing the primary reason for the renovation helps guide later decisions.
A bathtub to shower conversion should solve specific everyday problems rather than changing the room solely for appearance.
Consider Every Regular User
The ideal shower should work comfortably for the people who use the bathroom most often.
Consider height, mobility, storage habits, and typical routines. Shower controls that are convenient for one person might be awkward for another. Similarly, storage positioned too high or too low can reduce usability.
Designing around real users creates a more practical result.
Decide How Open the Shower Should Feel
Removing a bathtub can dramatically change the visual character of a bathroom.
The high tub wall and surrounding curtain often divide the room visually. Replacing these elements with a more streamlined shower entrance can create longer sightlines and make the bathroom feel less enclosed.
This can be especially effective in bathrooms where floor space is limited.
Homeowners exploring bathroom renovation options nearby can consider how enclosure style, entrance position, and surrounding fixtures affect the overall sense of openness.
Plan the Entrance for Comfortable Movement
The shower entrance deserves careful consideration during a bathtub to shower conversion.
Think about how users approach the shower and whether nearby fixtures create obstacles. The entrance should provide comfortable access while helping contain water within the wet area.
Reduce Unnecessary Barriers
One reason people replace tubs is to avoid repeatedly stepping over a high edge.
A lower and more convenient entrance can simplify shower access. This can benefit people with changing mobility needs while also making everyday use more comfortable for other household members.
Planning for accessibility early can make the bathroom more adaptable without sacrificing its visual appeal.
Get the Foundation Right
Decorative surfaces are highly visible, but the hidden construction behind them plays a major role in shower performance.
Waterproofing needs to protect areas exposed to regular moisture. Corners, joints, floors, and surrounding walls require careful attention before finishing materials are installed.
A bathtub to shower conversion that prioritizes these foundational details is better prepared for repeated everyday use.
Create Effective Drainage
Drainage should work naturally with the shower floor.
Water needs to move toward the drain instead of remaining in corners or collecting across the surface. Proper floor preparation and thoughtful drain positioning contribute to effective water management.
This is one area where practical performance should always take priority over decorative preferences.
Build Convenience Into the Shower Walls
A shower becomes easier to use when essential items have designated places.
Integrated niches or other thoughtfully planned storage areas can keep shampoo, soap, and personal-care products off the floor. This creates a cleaner appearance while making items easier to reach.
During a bathtub to shower conversion, decide on storage before the walls are completed. Doing so allows storage to become part of the design rather than an addition made afterward.
Position Controls With Daily Use in Mind
Shower controls should be located where they can be operated comfortably.
Consider whether users can reach them easily when entering the shower. An inconvenient position may require unnecessary stretching or stepping into the water before adjusting it.
Think About Towel Placement Too
Towel storage should be close enough to reach conveniently after showering without interfering with doors, enclosures, or walking paths.
These small decisions rarely become the centerpiece of a renovation, yet they strongly influence everyday comfort.
A well-planned bathtub to shower conversion pays attention to both major construction details and seemingly minor conveniences.
Select Materials for Wet Conditions
Shower materials need to handle frequent exposure to moisture and regular cleaning.
Wall and floor surfaces should be appropriate for their intended locations. Homeowners should also think about texture, joints, and how easy each surface will be to maintain.
A highly detailed surface may provide visual character but require additional cleaning. Simpler finishes can create a streamlined appearance while supporting easier maintenance.
Use Lighting to Improve the New Space
Changing from a bathtub to a shower can affect how light travels through the bathroom.
A bulky curtain or enclosure may have previously made the bathing area darker. A more open configuration can allow existing light to spread through the room more effectively.
However, the shower still needs sufficient illumination. Lighting should make bathing comfortable while complementing the overall bathroom atmosphere.
Support the Shower With Effective Ventilation
A shower used every day produces considerable humidity.
Ventilation helps manage moisture after bathing and should be considered alongside waterproofing. A bathtub to shower conversion provides an opportunity to evaluate whether the bathroom’s existing ventilation supports its current use.
Ignoring ventilation while focusing exclusively on visible improvements can leave an important part of the renovation unresolved.
Keep Future Needs in the Plan
Today’s ideal bathroom may need to accommodate different requirements later.
Comfortable access, logical control placement, useful storage, clear pathways, and easy-to-maintain materials can remain beneficial as household routines evolve.
Future-ready planning does not mean adding unnecessary features. Instead, it means avoiding design decisions that could make the shower unnecessarily difficult to use later.
Conclusion
A carefully designed bathtub to shower conversion can transform an underused bathing area into a shower that better supports modern routines. Improved access, efficient storage, effective drainage, reliable waterproofing, thoughtful lighting, and easier maintenance can all contribute to a more comfortable bathroom.
The best results come from treating the conversion as a complete functional improvement rather than a simple fixture change. By considering how people enter the shower, reach controls, store essentials, manage water, and move through the bathroom, homeowners can create a space that feels open, practical, and adaptable. Thoughtful planning ultimately turns an outdated bathtub area into a shower designed around everyday life.
About The Author